Approach
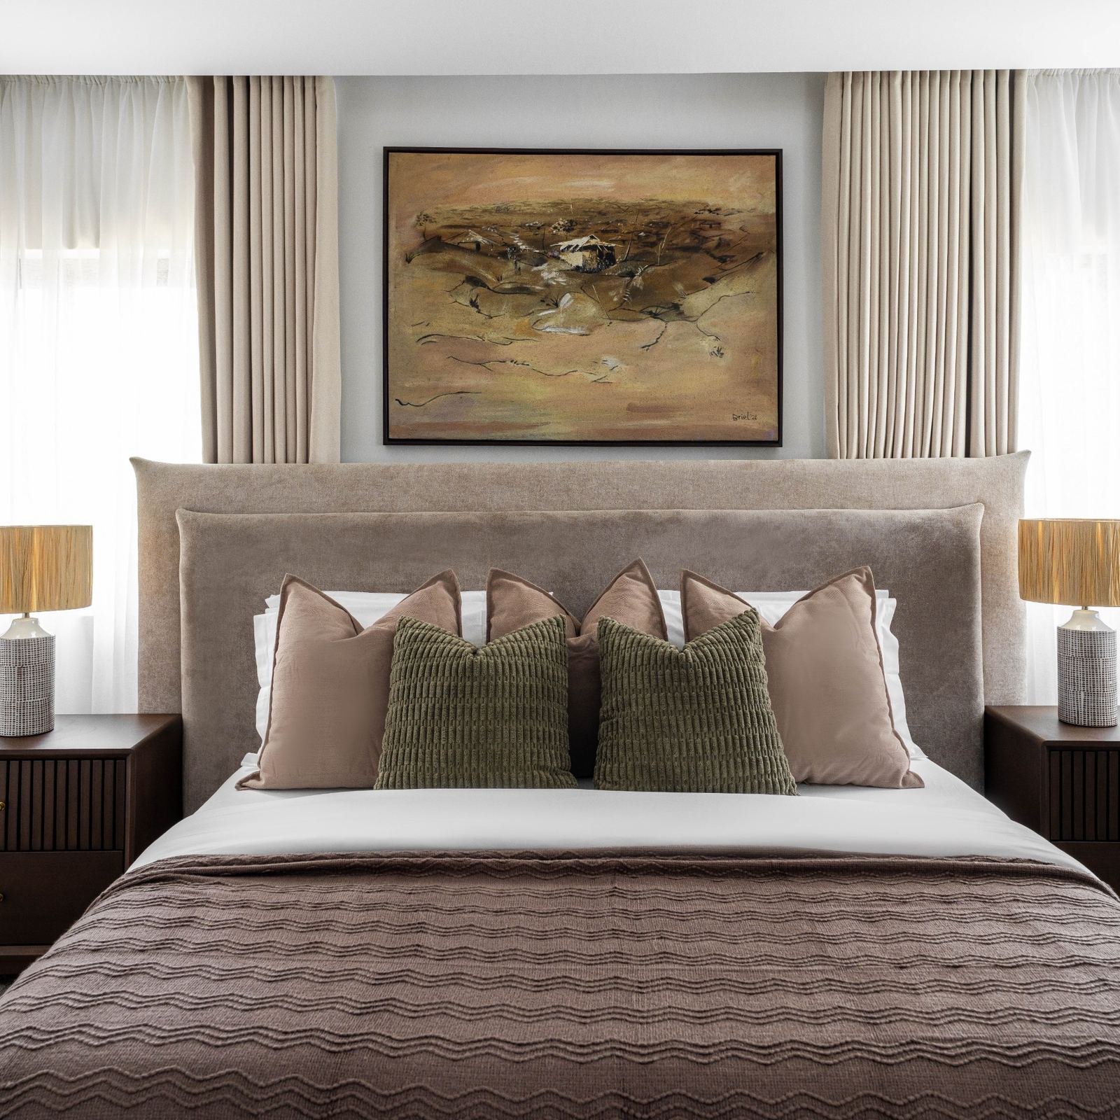

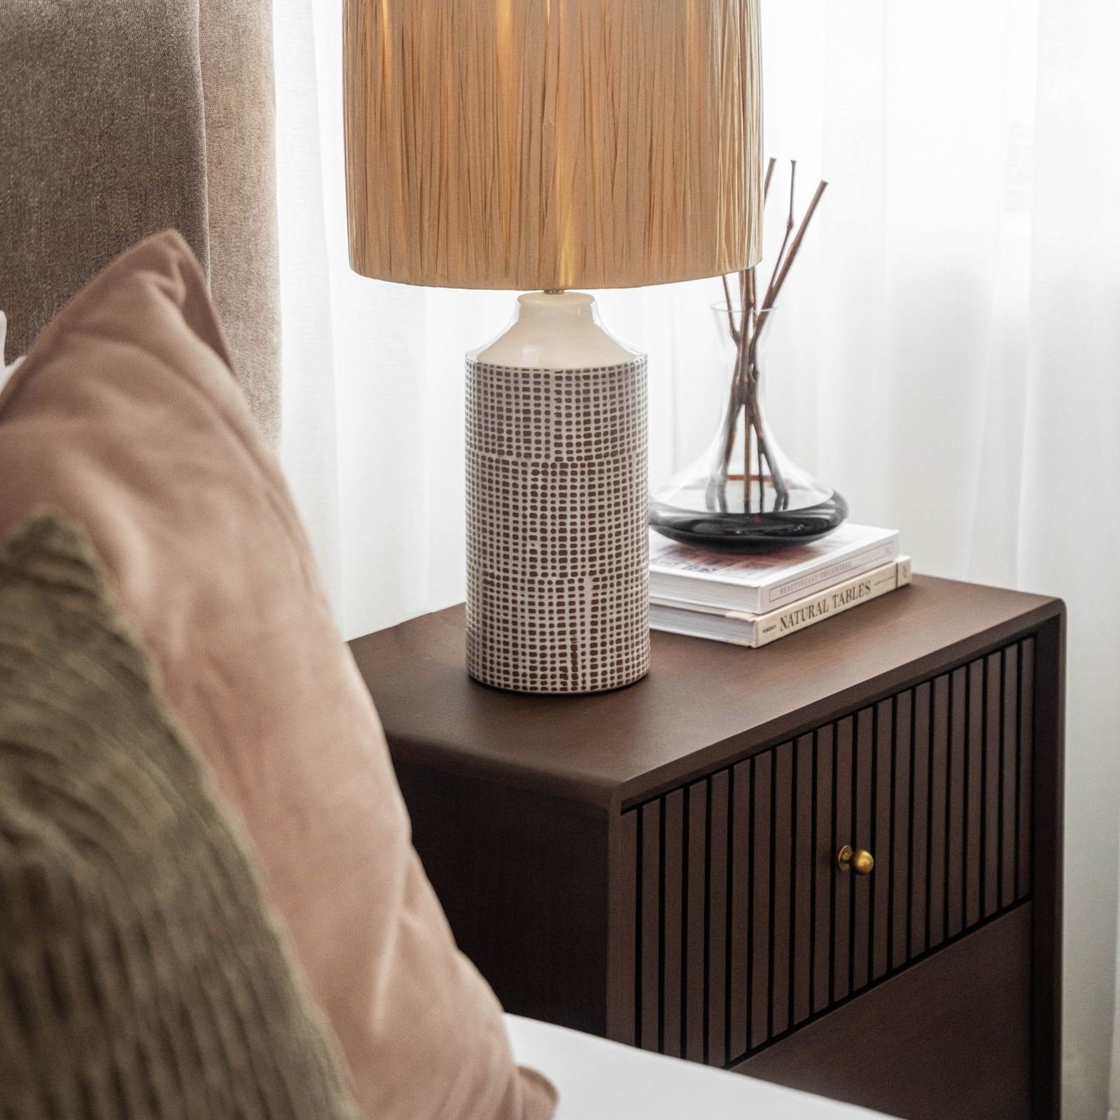
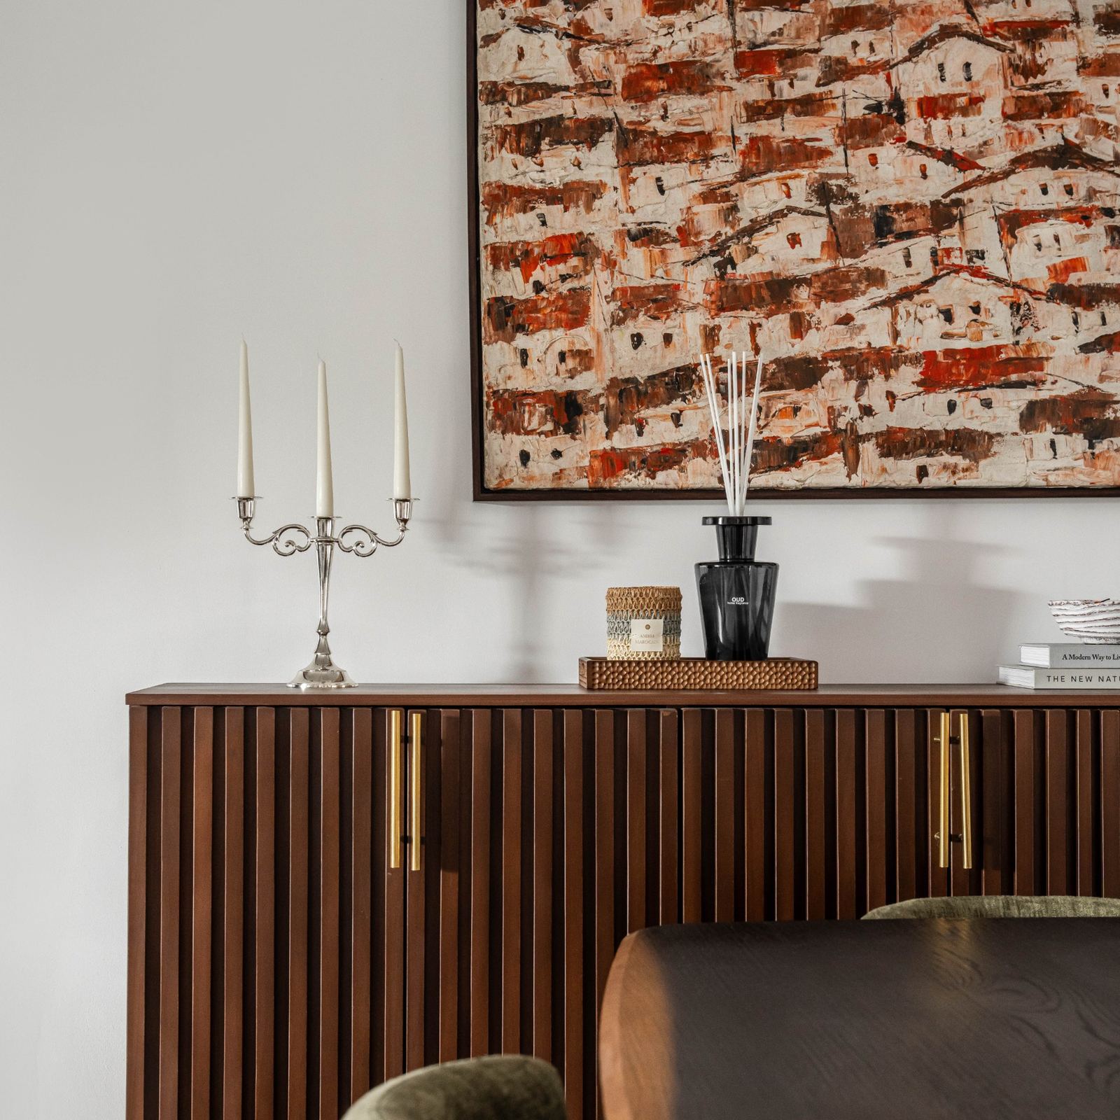
How we work
Every project at Studio Mogore is led personally by Amanda Omogiafo, from the first design decisions to the finished space. Our designs are realised by skilled makers in Lagos and brought to life on site by our project management team.
For clients building from a distance, the process is structured around scheduled design reviews, held in person or by video, with written updates and photographs documenting progress at every stage. Each decision is considered, each detail accounted for, and each project guided with care from conception to completion.
To enquire about a commission, email hello@studiomogore.com with your floor plan, photographs of the property and an indication of your budget, or use our enquiry form.
How a project runs
Conversation
We start with a call or a visit. We want to understand the property, the people who will use it and how the rooms should feel.
Survey and brief
We measure and photograph the property, then write the brief with you: rooms, priorities, timings and budget. Once the brief is agreed, we confirm our fee in writing and design begins.
Concept
We present the direction for the whole space: layouts, a palette of materials, key pieces and a first cost plan. This is where its character is set.
Detailed design
We resolve every room in drawings and schedules: joinery, lighting, finishes, furniture and textiles, each specified and costed.
Making
Our makers build what we have designed, and we source everything else. We inspect pieces before they leave the workshop and track every order until it arrives.
On site
Our project managers and finishing teams carry out the works. You receive regular updates in writing, with photographs, so you can follow progress from anywhere.
Handover
We install, style and photograph the finished space, then walk you through it room by room.